














Address
8684 Nagle Street, Manassas, VA
Price
$ 799,900
Property Attributes
- MLS#VAMN2011914
- TypeSingle Family
- Listing Status ACTIVE
- CountyMANASSAS CITY
- CityManassas
- NeighborhoodOakenshaw
- Zip20110
- StyleColonial
- Year Built1988
- Taxes$ 9237
- Price$ 799,900
- Bedrooms6
- Full Bathrooms3
- Half Bathrooms1
- Sqr Footage2608
- Lot Size0.28 Acres
Data Source:
Bright MLS
Property Description
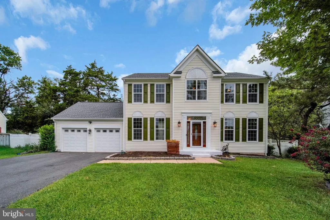
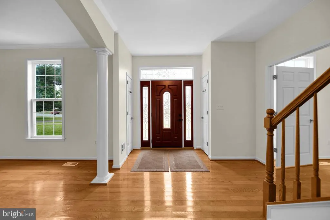
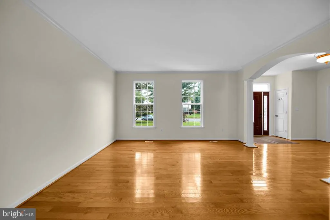
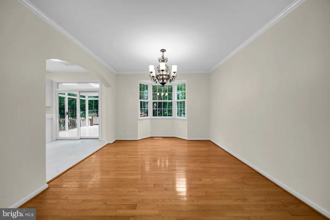
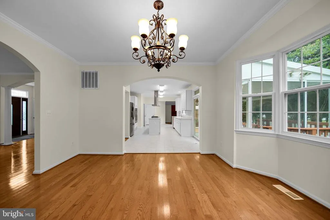
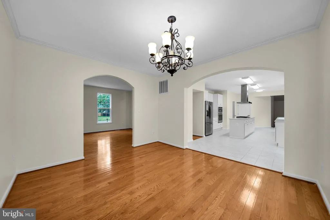
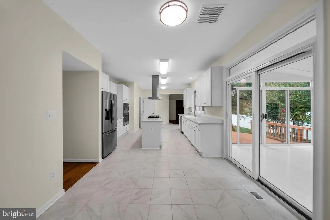
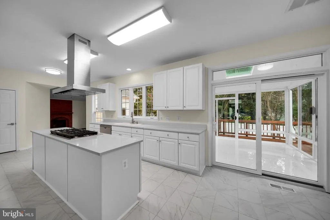
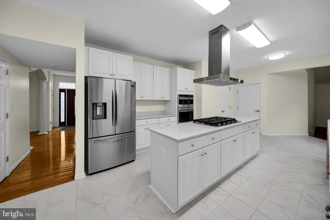
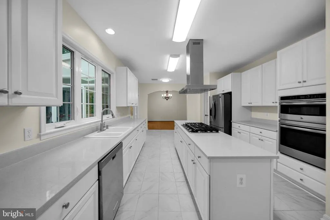
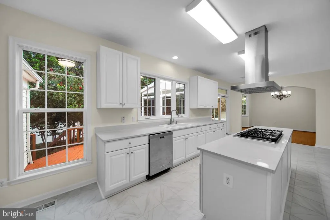
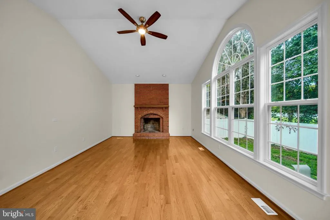
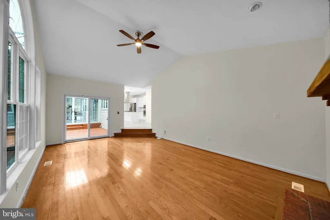
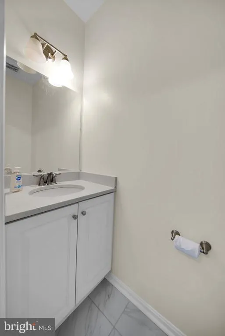
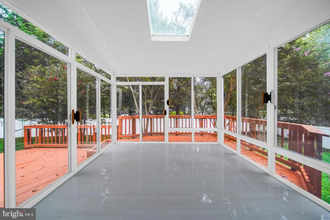
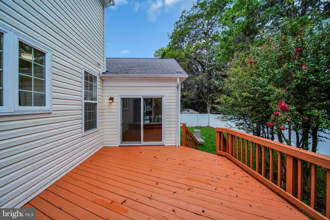
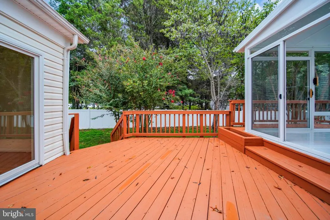
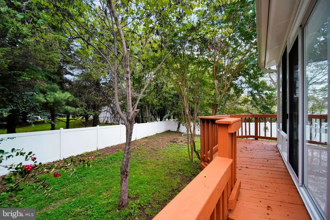
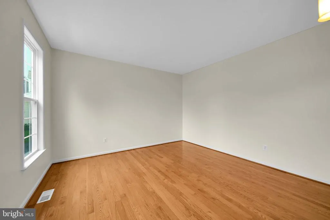
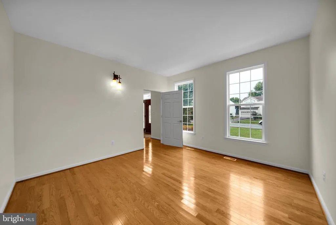
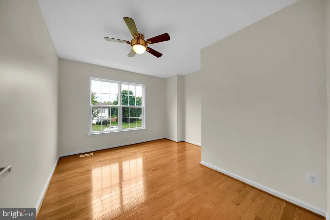
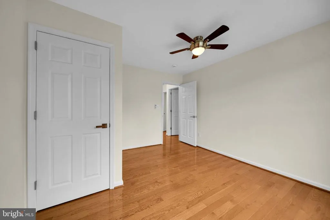
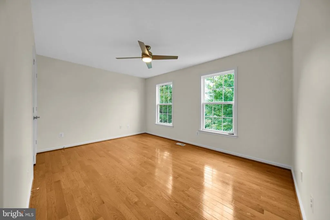
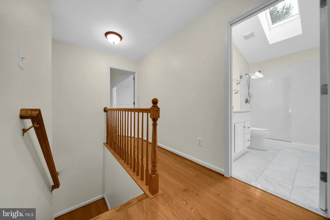
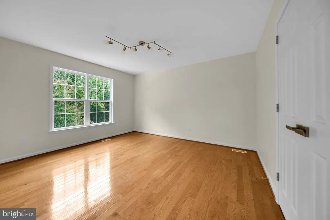
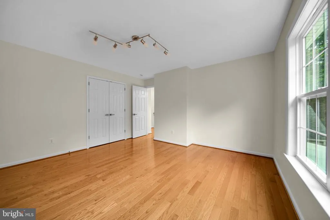
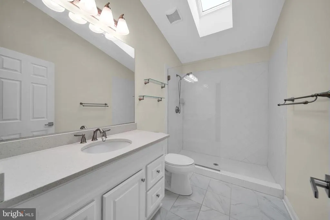
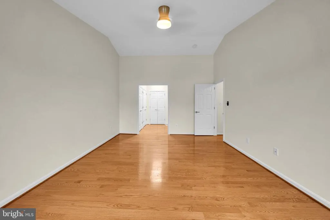
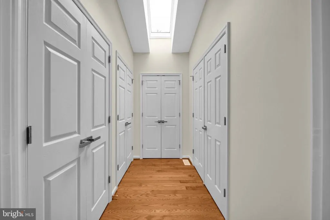
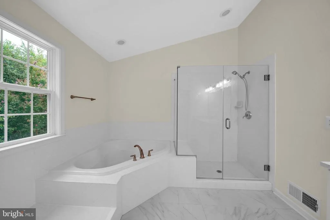
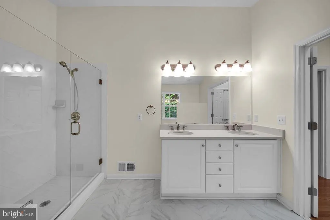
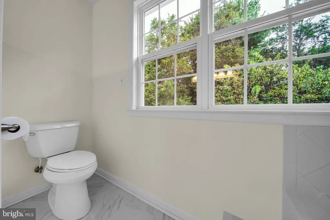
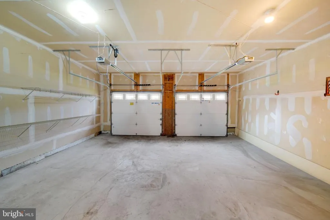
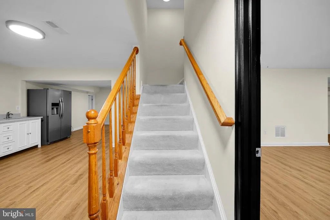
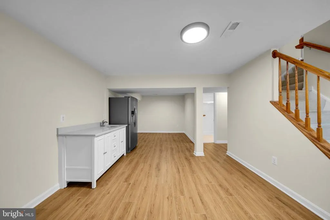
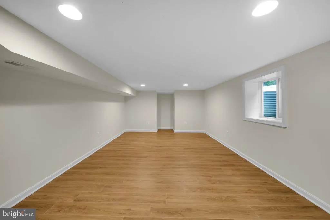
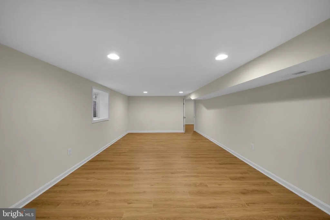
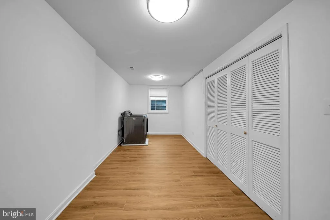
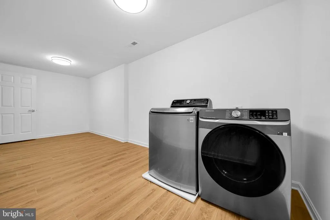
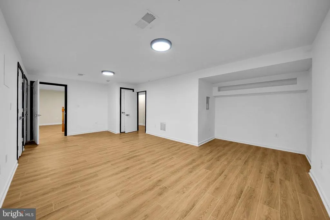
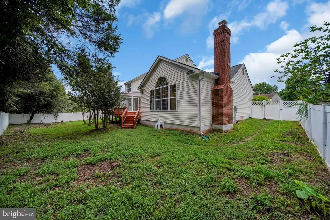
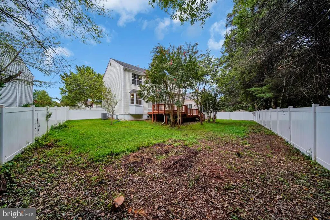
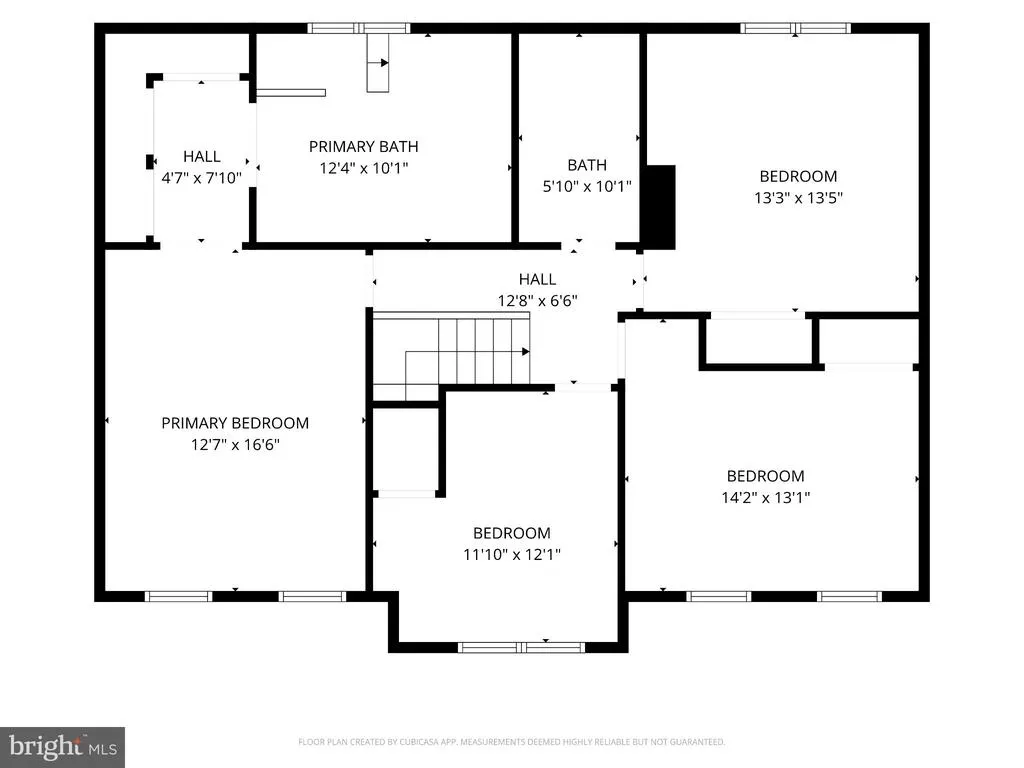
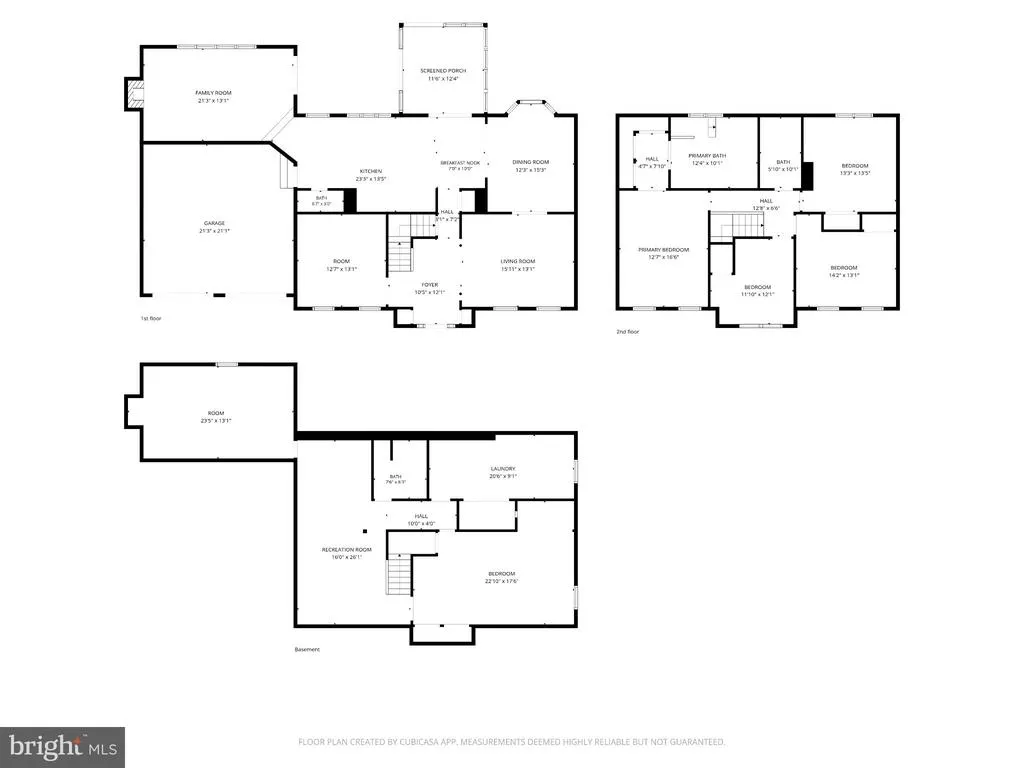
Welcome to a bright and spacious 4-bedroom home offering exceptional indoor and outdoor living, abundant natural light, and an impressive amount of parking. With its desirable east-facing orientation, the home welcomes beautiful morning sunlight, creating a warm and inviting atmosphere throughout. Inside, hardwood flooring spans both the main and upper levels, providing a timeless and cohesive look. The well-equipped kitchen features a Samsung refrigerator, built-in wall microwave and oven, Samsung gas cooktop, and KitchenAid dishwasher, making it ready for everyday meals as well as entertaining. Upstairs, the spacious primary suite offers the privacy and convenience of a walk-in closet and full en-suite bathroom. With four bedrooms, the home provides plenty of flexibility for family, guests, a home office, or additional living space. One of the homes standout features is the built-on sunroom and deck, extending the living space and providing a wonderful setting for morning coffee, relaxing, dining, or entertaining while enjoying the surrounding greenery. The finished basement features laminate flooring and additional versatile living space. A large laundry room with its own window provides excellent functionality and is already equipped with a washer and dryer. Outside, the property offers a generously sized front yard that gives the home an attractive sense of openness and impressive curb appeal. Parking is exceptional: in addition to the two-car garage, the expansive driveway can accommodate up to six additional vehiclesa major advantage for larger households, gatherings, or guests. Spacious, light-filled, and designed for comfortable everyday living, this home combines generous interior space, excellent parking, desirable outdoor areas, and a welcoming setting thats ready for its next owner.
| Price History | |
|---|---|
| 9/13/2026 | Listed $799,900 |
General Features
| Living Area | 2608 |
|---|---|
| Sewer | Public Sewer |
| Heating | Forced Air |
| Cooling | Central A/C |
| Possession | Immediate,Negotiable,Settlement |
| Zoning | RES |
| Garage Spaces | 2.00 |
| Architectural Style | Colonial |
| Construction Materials | Vinyl Siding |
| School District | MANASSAS CITY PUBLIC SCHOOLS |
| Year Built | 1988 |
| Levels | 3 |
| Tax Year | 2026 |
| Ownership | Fee Simple |
| Cool Fuel | Electric |
| Accessibility | Other |
| County | MANASSAS CITY |
| New Construction | No |
| Property Type | Residential |
| HOA | No |
| Subdivision Name | OAKENSHAW |
| Garage Y/N | Yes |
| Water Access Y/N | No |
| Other Structures | Above Grade |
| Full Baths | 3 |
| Status | ACTIVE |
| Directions | GPS |
| City | MANASSAS |
| Disclosures | Prop Disclaimer,Prop Disclosure |
| Senior Community Y/N | No |
| Lot Size Units | Square Feet |
| Lot Size Square Feet | 12370.00 |
| Tax Assessed Value | 733100.0 |
| Tax Annual Amount | 9237.0 |
| Home Warranty Y/N | No |
| Property Condition | Good |
| Structure Type | Detached |
| Condo/Coop Association fee Y/N | No |
| Bathrooms Count Main Level | 1.00 |
| Price Per Sq Ft Total AG | 306.71 |
| Acceptable Financing | Cash,Conventional,VA |
| Lease Considered Y/N | No |
| Vacation Rental Y/N | No |
| Virtual Tour | https://my.matterport.com/show/?m=USBgZo3M12Y&brand=0&mls=1& |
| Total SQFT | 2608 |
| Standard Status | Active |
| Year Built Source | Estimated |
| Association Recreation Fee | No |
Interior Features
| Heating Fuel | Natural Gas |
|---|---|
| Basement | Connecting Stairway,Fully Finished |
| Total Fireplaces | 1 |
| Hot Water | Natural Gas |
| Basement (Y/N) | Yes |
| Heating Y/N | Yes |
| Fireplace Y/N | Yes |
| Above Grade Finished Area | 2608 |
| Half Baths | 1 |
| Central Air Y/N | Yes |
| Total Bedrooms | 6 |
| LivingAreaSource | Estimated |
| Laundry Type | Basement |
| Bedrooms Count All Lower Levels | 2 |
| Bedrooms Count All Upper Levels | 4 |
| Bedrooms Count Lower Level 1 | 2 |
| Bedrooms Count Upper Level 1 | 4 |
| Bathrooms Half Main Level | 1 |
| Bathrooms Full Upper Level 1 | 2 |
| Bathrooms Full Lower Level 1 | 1 |
| Bathrooms Full All Upper Levels | 2 |
| Bathrooms Full All Lower Levels | 1 |
| Bathrooms Count Upper Level 1 | 2.00 |
| Bathrooms Count Lower Level 1 | 1.00 |
| Bathrooms Count All Upper Levels | 2 |
| Bathrooms Count All Lower Levels | 1 |
| Above Grade Finished Area Source | Estimated |
| Above Grade Finished Area Unit Type | Square Feet |
| Total Baths | 4 |
Exterior Features
| Pool | No Pool |
|---|---|
| Fencing | Fully |
| Water Source | Public |
| Total Parking Spaces | 8 |
| Garage Features | Garage - Front Entry |
| Type of Parking | Attached Garage,Driveway,On Street |
| Foundation Details | Concrete Perimeter |
| Spa | No |
| Water View Y/N | No |
| Lot Size Acres | 0.28 |
| Lot Size Source | Estimated |
| Waterfront Y/N | No |
| Land Assessed Value | 175000.00 |
| Navigable Water Y/N | No |
| Water Oriented Y/N | No |
| # of Attached Garage Spaces | 2 |
Amenities
- Foreclosure
- Views
- Short Sale
- New Construction
- Adult 55+
- Lease To Own
- No HOA Fees
- Furnished
- Primary On Main
- Air Conditioning
- Seller Finance
- Green
- Fixer Upper
- Horse
- Golf
- Fireplace
- Deck
- Garage
- Basement
- Pool
Property vs Single Family Average in 20110
Price
Taxes
Year Built
Visits
 © BRIGHT, All Rights Reserved
