
Open House Sat, Sep 19th 12:00 PM - 2:00 PM
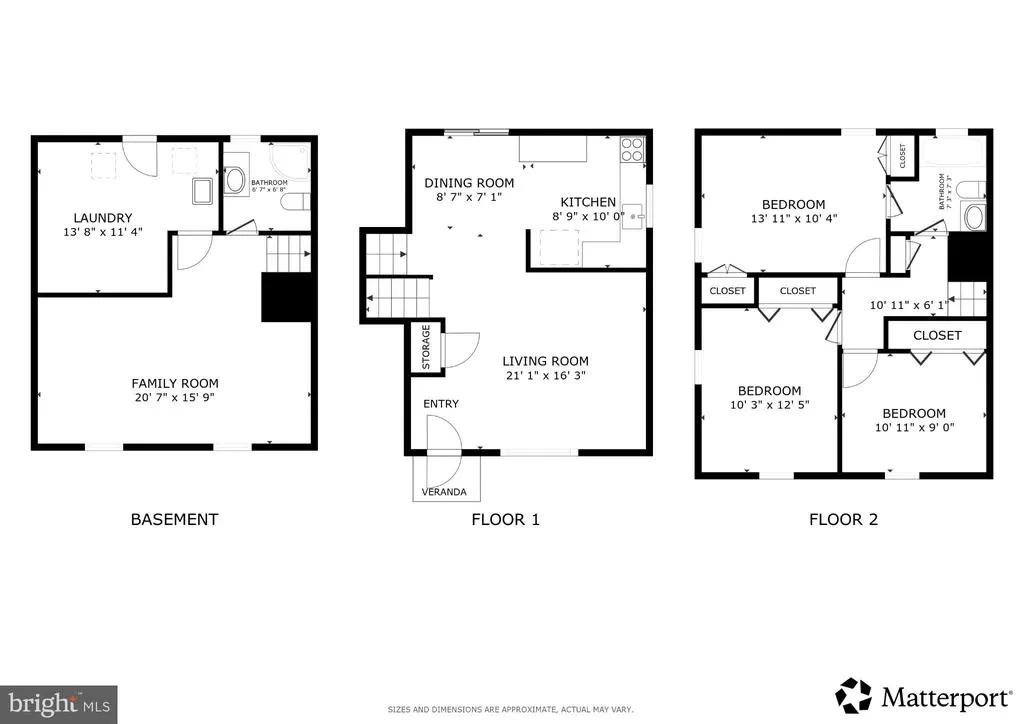
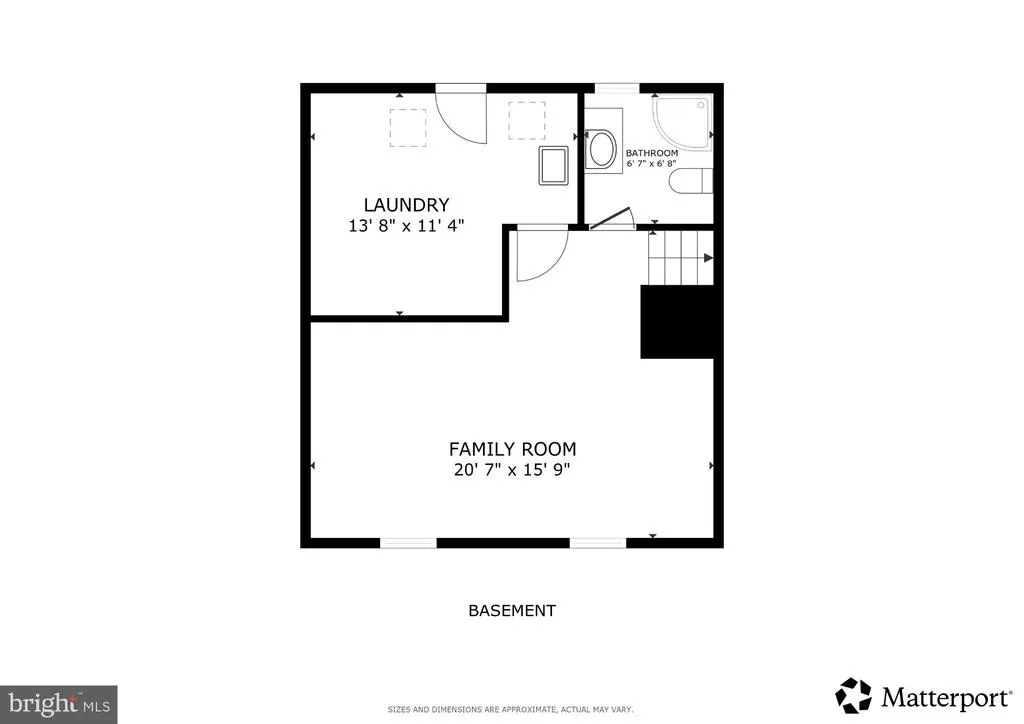
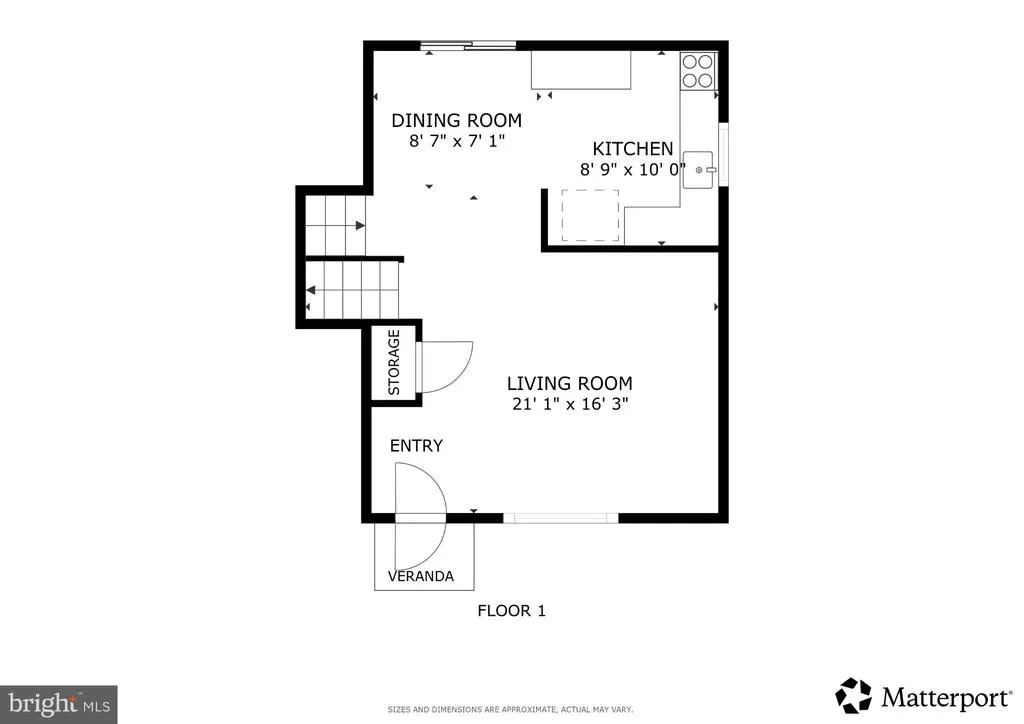
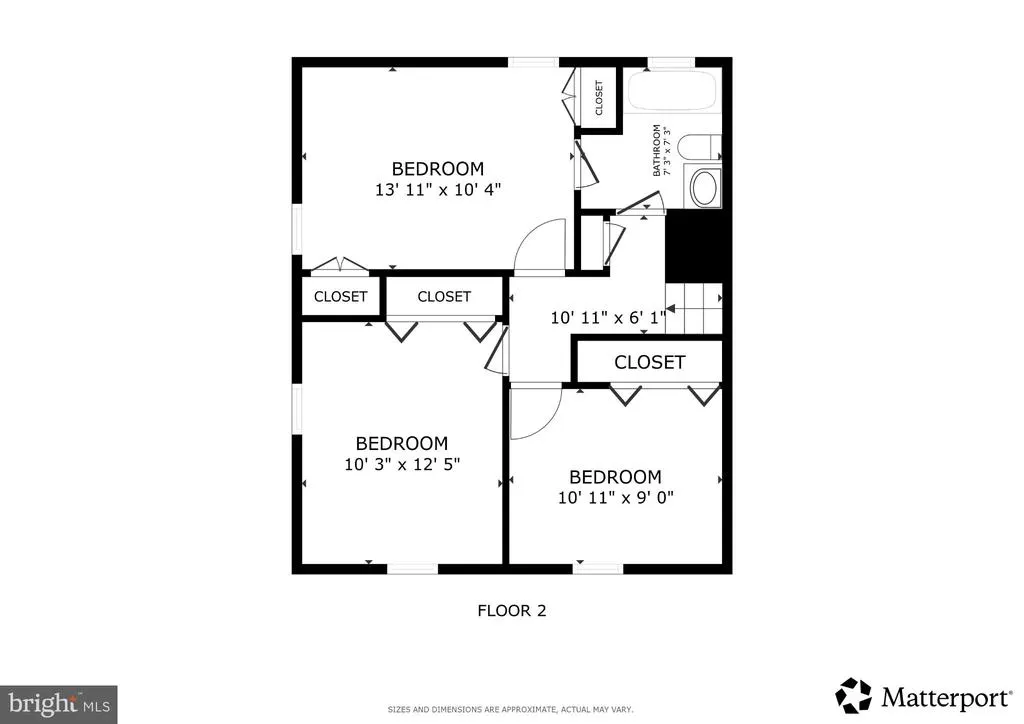
Address
5607 Hilldale Drive, Alexandria, VA
Price
$ 589,000
Property Attributes
- MLS#VAFX2334338
- TypeSingle Family
- Listing Status ACTIVE
- CountyFAIRFAX
- CityAlexandria
- NeighborhoodFairfax Homes
- Zip22310
- StyleSplit Level
- Year Built1962
- Taxes$ 7823
- Price$ 589,000
- Bedrooms3
- Full Bathrooms2
- Half Bathrooms0
- Sqr Footage1268
Data Source:
Bright MLS
Property Description
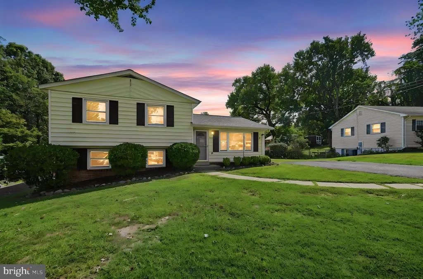
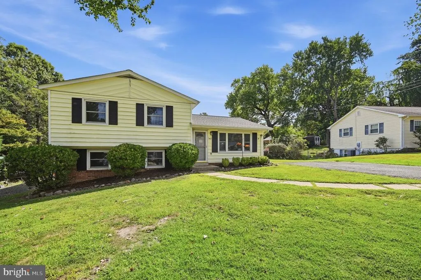
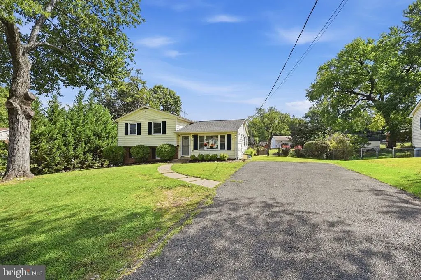
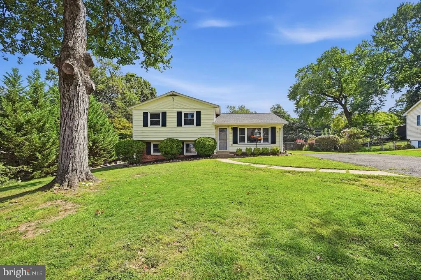
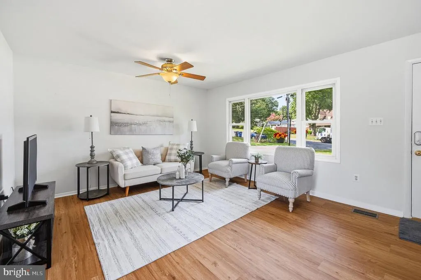
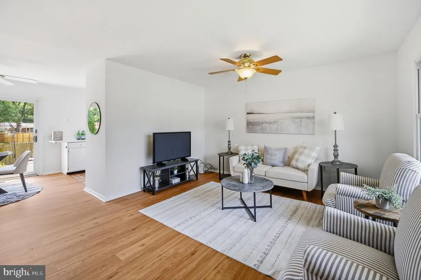
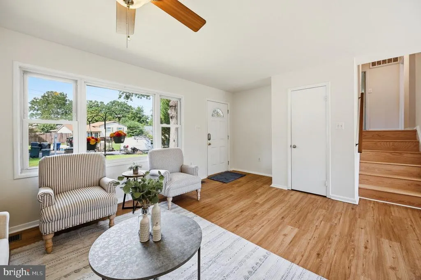
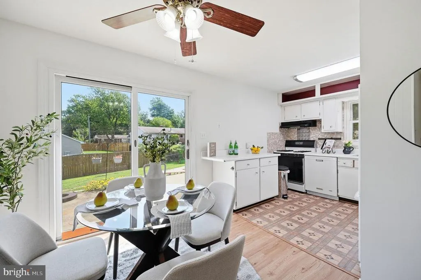
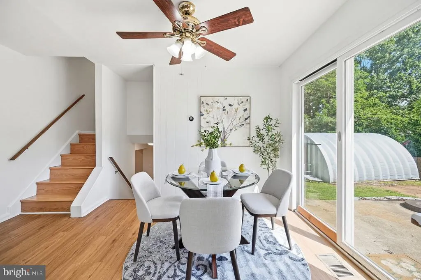
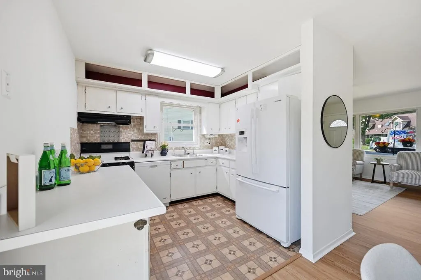
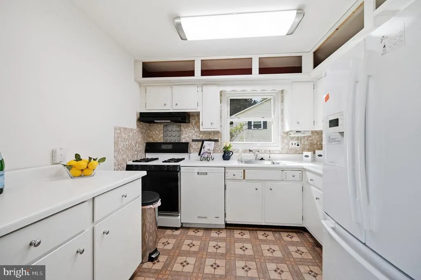
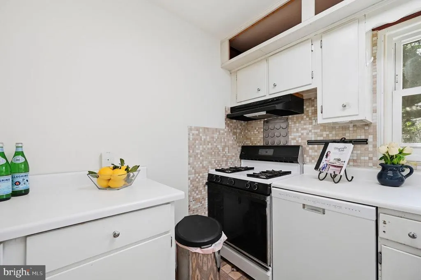
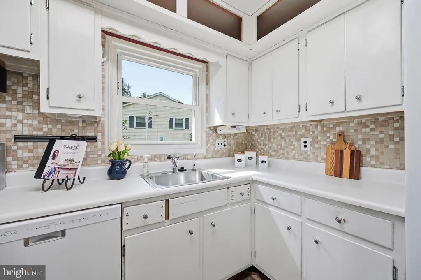
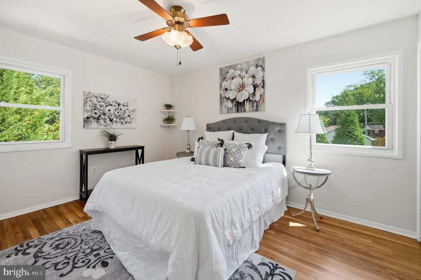
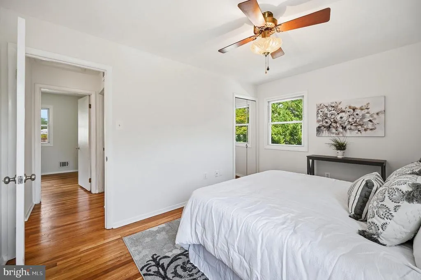
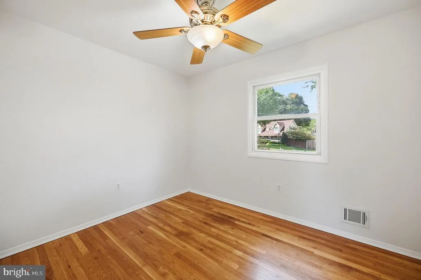
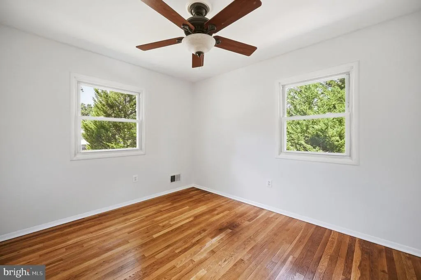
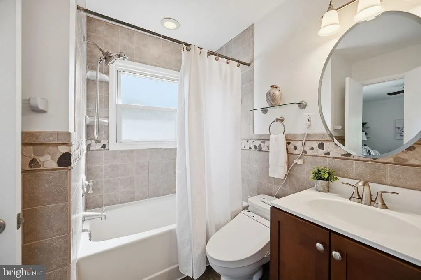
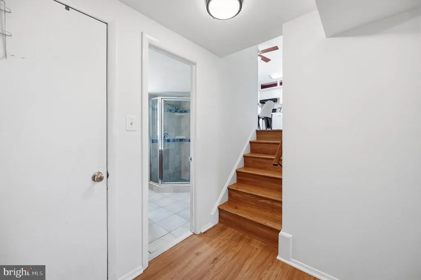
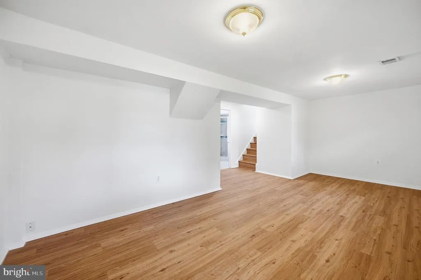
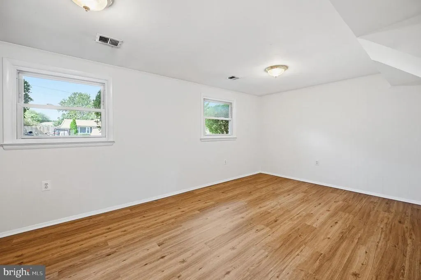
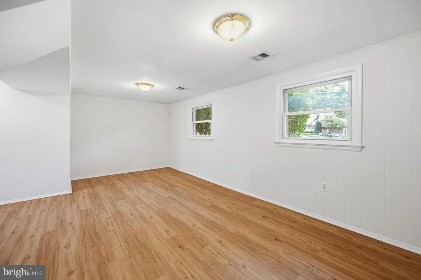
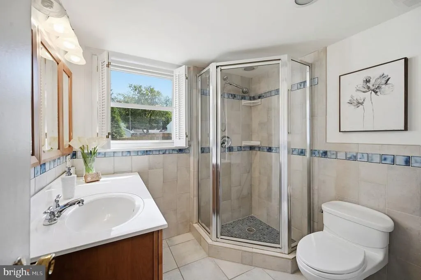
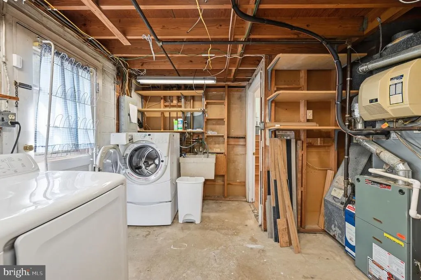
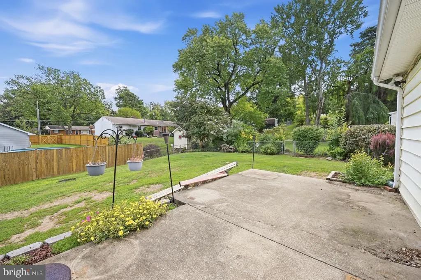
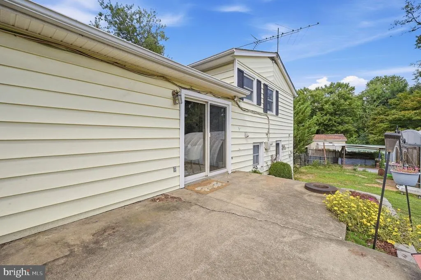
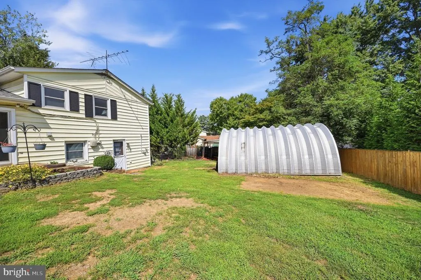
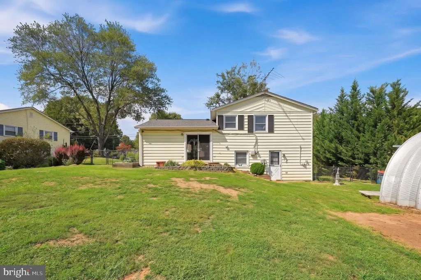
Welcome to this charming split-level home nestled in the sought-after Fairfax Homes community. This well-maintained residence offers 3 bedrooms, 2 full bathrooms, beautiful new LVP floors on the main level and basement, refinished hardwood floors on the bedroom level, fresh paint, and a versatile lower-level recreation room, perfect for additional living space. The lower level also features a utility room with laundry, a utility sink, and convenient access to the backyard. Step outside to a spacious patio, ideal for entertaining, outdoor dining, or simply relaxing in the private, fully fenced backyard. A private driveway provides convenient off-street parking for multiple vehicles, while the home's cul-de-sac setting with no through traffic adds to its neighborhood appeal. Commuting throughout the DMV is easy with convenient access to I-495, I-395, and I-95. Everyday essentials are also close by, including Safeway, restaurants, fitness centers, and shopping. Enjoy nearby Loftridge Park and Clermont Park, or take advantage of being approximately 8 minutes from Huntington Metro, 10 minutes from Kingstowne Towne Center, and 10 minutes from Springfield Town Center, offering plenty of dining, shopping, and entertainment options. A wonderful opportunity to enjoy comfortable living, outdoor space, and exceptional convenience in a lovely neighborhood. Roof replaced in 2021, and the warranty is transferable to the buyer.
| Price History | |
|---|---|
| 9/17/2026 | Listed $589,000 |
General Features
| Living Area | 1268 |
|---|---|
| Sewer | Public Sewer |
| Heating | Forced Air |
| Cooling | Central A/C |
| Possession | Settlement,0-30 Days CD |
| Appliances | Dishwasher,Disposal,Dryer,Oven/Range - Gas,Refrigerator,Washer |
| Zoning | 130 |
| Architectural Style | Split Level |
| Construction Materials | Aluminum Siding |
| School District | FAIRFAX COUNTY PUBLIC SCHOOLS |
| Year Built | 1962 |
| Levels | 3 |
| Tax Year | 2026 |
| Ownership | Fee Simple |
| Cool Fuel | Electric |
| Accessibility | None |
| County | FAIRFAX |
| New Construction | No |
| Property Type | Residential |
| HOA | No |
| Subdivision Name | FAIRFAX HOMES |
| Garage Y/N | No |
| Water Access Y/N | No |
| Other Structures | Above Grade,Below Grade |
| Full Baths | 2 |
| Status | ACTIVE |
| Directions | From I-495,take Exit 173B toward Franconia/Springfield. Continue on VA-613/Van Dorn St and follow signs toward Franconia Rd. Turn onto Franconia Rd,then follow local roads to Hilldale Dr. Continue to |
| City | ALEXANDRIA |
| Senior Community Y/N | No |
| Lot Size Units | Square Feet |
| Lot Size Square Feet | 10598.00 |
| Tax Assessed Value | 623530.0 |
| Tax Annual Amount | 7823.0 |
| Structure Type | Detached |
| Condo/Coop Association fee Y/N | No |
| Bathrooms Count Main Level | 0.00 |
| Price Per Sq Ft Total AG | 586.65 |
| Vacation Rental Y/N | No |
| Virtual Tour | https://my.matterport.com/show/?m=81yVmGWjuFw |
| Total SQFT | 1268 |
| Standard Status | Active |
| Year Built Source | Estimated |
| Legal Subdivision | FAIRFAX HOMES |
| Tax Lot | 7A |
Interior Features
| Heating Fuel | Central |
|---|---|
| Basement | Daylight,Full |
| Flooring | Hardwood |
| Hot Water | Natural Gas |
| Basement (Y/N) | Yes |
| Heating Y/N | Yes |
| Fireplace Y/N | No |
| Above Grade Finished Area | 1004 |
| Central Air Y/N | Yes |
| Total Bedrooms | 3 |
| Below Grade Finished Area | 264 |
| Below Grade Finished Area Unit Type | Square Feet |
| LivingAreaSource | Estimated |
| Laundry Type | Basement,Has Laundry |
| Below Grade Finished Area Source | Estimated |
| Bedrooms Count All Upper Levels | 3 |
| Bedrooms Count Upper Level 1 | 3 |
| Bathrooms Full Upper Level 1 | 1 |
| Bathrooms Full Lower Level 1 | 1 |
| Bathrooms Full All Upper Levels | 1 |
| Bathrooms Full All Lower Levels | 1 |
| Bathrooms Count Upper Level 1 | 1.00 |
| Bathrooms Count Lower Level 1 | 1.00 |
| Bathrooms Count All Upper Levels | 1 |
| Bathrooms Count All Lower Levels | 1 |
| Above Grade Finished Area Source | Assessor |
| Above Grade Finished Area Unit Type | Square Feet |
| Total Baths | 2 |
Exterior Features
| Pool | No Pool |
|---|---|
| Fencing | Other |
| Parking Features | Asphalt Driveway |
| Lot Features | Cul-de-sac,No Thru Street |
| Water Source | Public |
| Total Parking Spaces | 2 |
| Type of Parking | Driveway |
| Foundation Details | Concrete Perimeter |
| Water View Y/N | No |
| Lot Size Acres | 0.00 |
| Lot Size Source | Estimated |
| Waterfront Y/N | No |
| Land Assessed Value | 280000.00 |
| Navigable Water Y/N | No |
| Water Oriented Y/N | No |
Amenities
- Foreclosure
- Views
- Short Sale
- New Construction
- Adult 55+
- Lease To Own
- No HOA Fees
- Furnished
- Primary On Main
- Air Conditioning
- Seller Finance
- Green
- Fixer Upper
- Horse
- Golf
- Fireplace
- Deck
- Garage
- Basement
- Pool
Property vs Single Family Average in 22310
Price
Taxes
Year Built
Visits
 © BRIGHT, All Rights Reserved
